Why I Chose a Slatted Wood Ceiling for My Small Narrow Bathroom
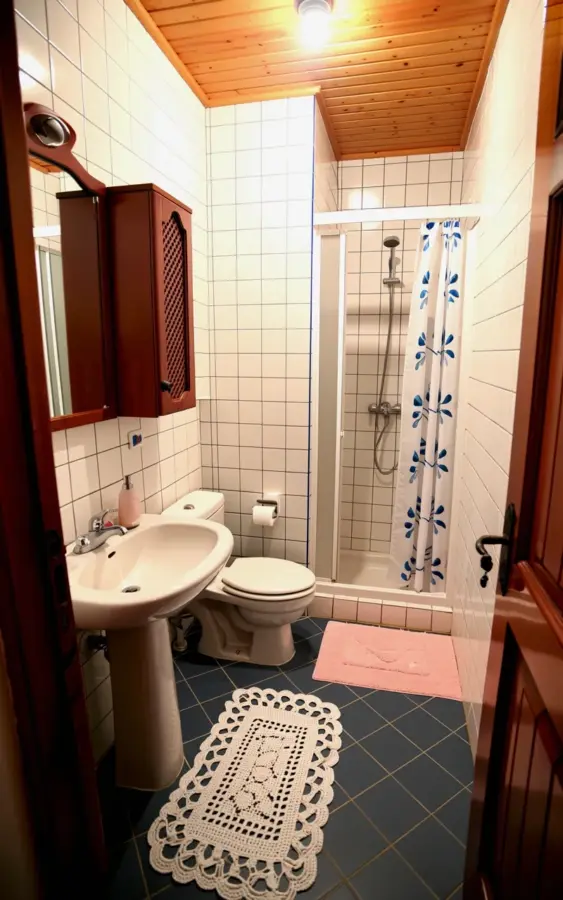
When I first moved into my apartment, the bathroom was the worst room in the place. It felt like a hallway with a toilet. I had zero storage, the walls were beige, and the ceiling was a low white sheetrock that made everything feel cramped. After months of research (and a few Pinterest rabbit holes), I decided on a very specific combination: white subway tiles on every wall, and a warm wooden slatted ceiling. I’ll be honest, the ceiling idea scared me. Would a wood ceiling make the room feel even more narrow? But it actually did the opposite. The horizontal lines of the slats trick the eye into thinking the room is wider, and the warm tone adds a cozy, sauna-like feel that softens all the white tile. I painted the ceiling slats myself with a clear matte sealant to protect against steam, and it’s held up perfectly for two years. If you’re looking for small narrow bathroom layout ideas, this one is a game changer.
How White Subway Tiles Open Up a Narrow Bathroom
For a truly modern bathroom, white subway tile is not just a trend. It’s a practical choice that makes a small space feel airy and clean. In my narrow bathroom, I used standard 3×6 inch tiles laid in a straight horizontal stack. That brick pattern visually expands the width. I avoided dark grout though. I used a light gray grout that blends with the tile, so the wall looks almost seamless. This simple choice made the room feel less busy.
One tip I learned the hard way: seal the grout in a bathroom this small. Water splashes from the shower and sink hit every surface. Without sealing, the grout gets dingy fast. Also, subway tile is easy to clean with a squeegee after each shower, and that keeps the whole room looking bright. If you have a pedestal sink like mine, white tile behind it reflects the light from the mirror, so the space feels twice as big. Pairing white walls with the wooden ceiling creates a clean modern bathroom that feels both fresh and grounded.
Pedestal Sink and Wooden Cabinet: Storage That Doesn’t Clutter
Pedestal sinks get a bad reputation for zero storage. And yes, I had to get creative. But for a narrow bathroom, a pedestal sink is actually perfect because it leaves floor space visible. Underneath is open, so the room doesn’t feel blocked. I hung a slim wooden cabinet above the sink (the one in the photo is a simple brown teak style). It’s only about 12 inches wide, but it holds my toothbrush, toothpaste, and a few small jars. I also installed a narrow shelf next to the mirror for extra items like a candle and hand lotion. The wooden cabinet matches the ceiling slats, tying the whole design together.
If you try this layout, measure the distance between the sink and the toilet carefully. In my bathroom, the pedestal sink is only about 18 inches from the toilet. That sounds tight, but having the cabinet directly above the sink keeps everything within arm’s reach and prevents the toilet area from feeling crowded. A crocheted bath mat (more on that later) softens the floor between them. For anyone working with a small narrow bathroom layout, this sink-and-cabinet combo is a practical, modern choice that doesn’t sacrifice style.
Shower Ideas for a Thin Bathroom: Glass Panels and a Blue Floral Curtain
The shower in my narrow bathroom is a real tight squeeze. It’s only about 30 inches wide. I knew a full glass door would make it feel like a fish tank, so I went with a partial glass panel (just one fixed piece) and a shower curtain. The glass panel is on the side closest to the toilet, which keeps water from splashing onto the toilet seat. The curtain is a white background with blue floral patterns, which adds a soft, vintage touch against the sharp white tile. I chose a fabric curtain with a weighted hem so it doesn’t billow into the shower space.
For a modern bathroom, you can use a clear glass panel without a full frame. The open look lets light travel through, making the whole bathroom feel less closed in. I also installed a single grab bar inside the shower for safety, but kept it brushed nickel to blend in. The blue floral curtain is the one element that brings a bit of personality. If your bathroom is very narrow, avoid bulky shower caddies. I use a slim corner shelf inside the shower that holds shampoo and soap without sticking out.
Crocheted Bath Mat: Texture That Makes a Narrow Bathroom Feel Cozy
Floor mats in a small bathroom can be tricky. A thick shag rug eats up visual space and gets soaked. I found a white crocheted bath mat with a subtle floral pattern (the exact one in the photo). It’s flat, lightweight, and dries quickly. The crochet holes let water drain right through, so it doesn’t get that damp smell. I put it in front of the toilet rather than the shower, because the shower has a small towel rug right outside the glass panel. The crocheted mat adds a handmade, cozy texture that balances the clean lines of the tile and wood ceiling.
I also placed a smaller crocheted mat in front of the pedestal sink. It’s a two-mat system that defines zones: sink area, toilet area. This actually helps a narrow bathroom feel more organized. If you want a modern bathroom with a touch of softness, crocheted cotton mats are practical and washable. Just choose a white or light cream color so it blends with the white tile. Dark mats show lint and hair too easily in a small space.
Lighting and Mirror Placement for a Narrow Bathroom Layout
Good lighting is crucial when you work with a small narrow bathroom layout. My bathroom has only one small window near the ceiling, so I rely on artificial light. I installed a simple white round mirror above the wooden cabinet.
#smallbathroomdesign #narrowbathroom #modernbathroom #bathroomlayout #bathroominspiration
Leave a Comment