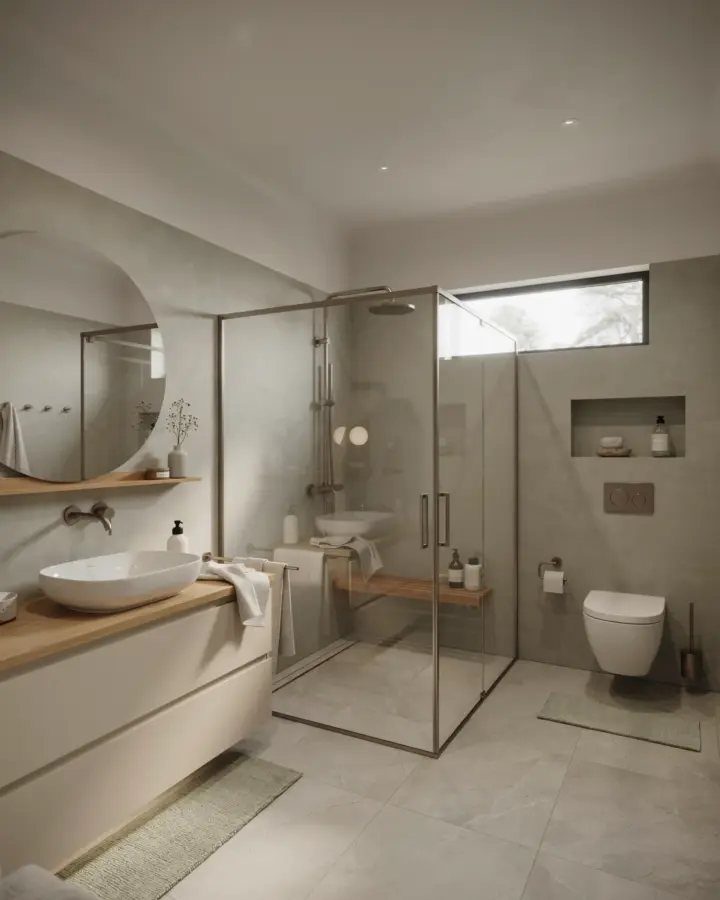
When I started planning my own bathroom renovation for a tiny 1950s bathroom, I quickly realized that small spaces demand big thinking. You can’t just throw in a standard vanity and hope for the best, not if you want both storage and style. A successful small bathroom renovation is all about making intentional choices, from the sink to the shower cabin setup. Here is a practical, step-by-step guide based on what actually works, with no fluff and no impossible Pinterest dreams.
Start With a Plan: Measuring Your Small Bathroom
Before you buy anything, grab a tape measure and sketch your bathroom floor plan. Note the location of plumbing, windows, and the door swing. This step saved me from buying a vanity that would have blocked the toilet. Write down the exact dimensions of every wall, especially the space where you want to install a shower cabin. Small bathrooms can feel even smaller if you misjudge clearance, so measure twice and cry never.
Think about how you actually use the room. Do you need counter space for makeup or just a place to rest a toothbrush cup? Prioritize your must-haves first: toilet, sink, shower. Then see what square footage is left for storage. This phase might take an afternoon, but it prevents expensive mistakes later.
Choose a Shower Cabin That Fits Without Feeling Cramped
A shower cabin can be the centerpiece of a small bathroom, but only if you pick the right configuration. Corner units with sliding doors save precious inches compared to hinged doors that swing outward. I learned this the hard way when a friend installed a swinging door that hit the toilet every morning. Look for shower cabins with built-in shelving or a low-profile tray that doesn’t require a step up. Glass panels are worth the extra cost because they let light travel through the room, making the whole space feel larger.
Measure your alcove or corner carefully. Many shower cabins come in standard sizes like 36 inches or 32 inches. If your space is even smaller, consider a wet room concept with a fixed glass panel and a linear drain. That setup gives you a seamless look and eliminates the need for a bulky plastic enclosure. Check the shower cabin reviews for ease of cleaning, nobody wants to scrub soap scum off complicated tracks.
Maximize Wall Space With Custom Bathroom Cabinets
Standard floor-mounted vanities eat up valuable floor area. Instead, go vertical with a tall bathroom cabinet that sits on the wall or a narrow unit beside the toilet. I installed a 48-inch tall cabinet above the toilet tank and suddenly had room for towels, toilet paper, and cleaning supplies without taking any floor space. For the vanity area, look for a slim wall-hung cabinet with a vessel sink on top. That leaves the floor underneath open, which tricks the eye into seeing more square footage.
If you have a small budget, you can still get custom bathroom cabinet functionality by mixing open shelves with closed storage. Use baskets for items you don’t need daily, and keep everyday things like hand soap and toothbrushes on a small shelf within reach. The goal is to reduce visual clutter. A cramped bathroom full of bottles and jars will always feel chaotic, even with expensive tile. Plan your cabinet interiors with adjustable shelves so you can store items of different heights, like hair dryers and tall shampoo bottles.
Brighten Up With Clever Bathroom Decor
Decor in a small bathroom should be functional first, pretty second. I stick to a neutral color palette on the walls and use pops of color through towels, a bath mat, or a small plant. This approach lets you change the look without repainting. Mirrors are your best friend: install a large framed mirror or a medicine cabinet with a mirrored front. That single piece doubles the light and makes the room feel twice as big.
For bathroom decor, less is more. Avoid tiny knickknacks that collect dust. Instead, choose one or two statement pieces like a wooden stool or a set of ceramic canisters for cotton balls. If you have a window, skip heavy curtains and use a simple frosted film or bamboo blinds. These let in natural light while providing privacy. And please, do not cover every inch of wall with shelves. A cluttered wall makes a small bathroom feel like a storage closet.
- Stick to a light wall color, then add color with towels and a rug.
- Use a large mirror, ideally one that spans the sink area or the whole wall.
- Choose open shelves only for items you use daily to reduce visual noise.
- Skip patterned wallpaper on all four walls, reserve it for one accent wall.
- Add a small plant like a snake plant or pothos for life without high maintenance.
Budget-Friendly Upgrades That Make a Big Difference
You don’t need to gut the whole room to get a modern look. Start by swapping out the faucet and showerhead. A brushed nickel or matte black finish instantly updates the style for under 50 dollars. I replaced an old plastic showerhead with a handheld model and it changed the whole shower experience. Next, paint the walls a soft white or light gray, even if you plan to tile later. Fresh paint costs little and makes the old vanity and toilet look cleaner.#bathroomrenovation #smallbathroom #bathroomdecor #showercabin #bathroomcabinet
Leave a Comment